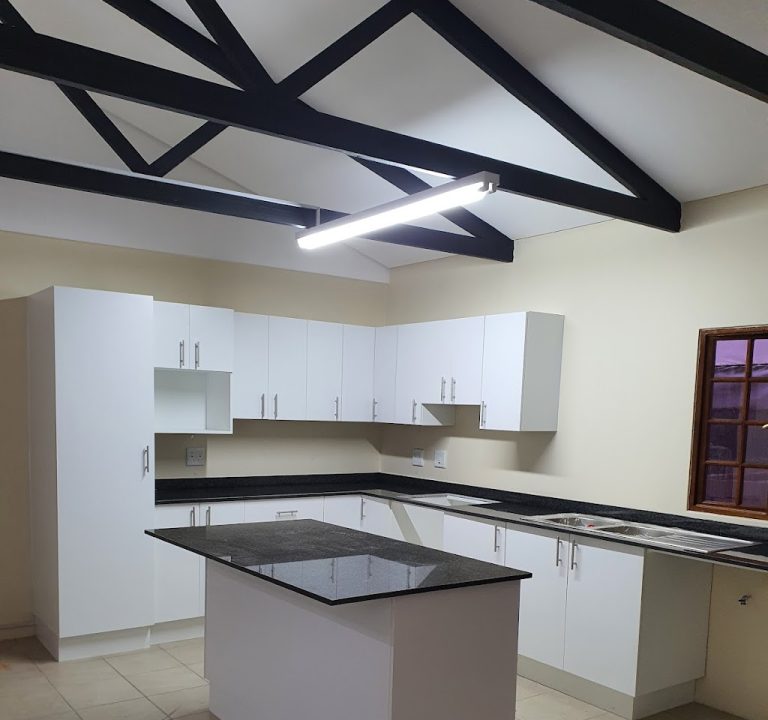
Natal Kitchens is a Kitchen remodeler establishment in Durban, KwaZulu-Natal, South Africa
Natal Kitchens: Kitchen, Cupboard and Bathroom Fittings in Durban, KwaZulu-Natal
Natal Kitchens operates as a Durban-based specialist in the design, manufacture and installation of personalised interiors, including kitchens, bedroom cupboards, bathroom vanities, TV units and study spaces. The business emphasises a holistic approach, guiding clients from initial design through to final installation. A core focus is translating individual needs and lifestyle requirements into functional and durable environments, using a range of finishes such as melamine, superwood wrap, acrylic, wood veneer and duco to suit varying tastes and budgets.
The company presents a customer experience that centres on customised planning and clear visualisation. Designs are rendered in high-quality 3D photo-realistic representations to help clients preview the finished spaces before manufacture begins. This emphasis on visual accuracy supports informed decision‑making and aims to minimise changes during installation.
Natal Kitchens describes a versatile service portfolio that accommodates both new builds and refurbishments. Beyond new installations, the operation also undertakes repairs and refurbishments, including remedial work for insurance purposes. The mention of a “no job too small” ethos signals openness to smaller, practical tasks while maintaining adherence to timelines and industry standards.
A distinctive aspect of their offering is the capacity to tailor cupboards to individual specifications, including height adjustments to align with a client’s body measurements and lifestyle considerations. Kitchens are designed to balance durability, style and practical efficiency, with the design process explicitly centred on the needs of the household—family dynamics, cooking routines and daily use are all considered in shaping the final layout.
The services span the full project lifecycle. Clients can expect initial consultation and design, manufacture, and a subsequent installation phase managed to integrate seamlessly with other trades on site. The business highlights its design and interior capabilities, which extend beyond cabinetry to encompass integrated storage and interior finishes across living spaces.
In practical terms, projects typically involve consultation to establish requirements, followed by 3D design rendering and a detailed quotation. Once approved, the manufacture timeline proceeds with on-site installation and finishing touches to complete the installation of cupboards, kitchens and bathroom vanities. The emphasis on site management and teamwork indicates an organised project delivery approach with coordinated scheduling and quality control.
From a customer-experience perspective, the company communicates a clear set of values emphasising honesty, excellence, accountability and respect. These attributes are presented as guiding principles that influence interactions, project management and the execution of work on site.
- Main services offered:
- Design, manufacture and installation of kitchens, cupboards and bathroom vanities
- Customisation options for height and storage configurations
- Repairs and refurbishments, including insurance-related remedial work
- 3D photo-realistic design renders to preview concepts
- Finishes including melamine, superwood wrap, acrylic, wood veneer and duco
- Typical project types:
- Residential kitchens and living spaces
- Bedroom storage and study setups
- Bathrooms and related vanities
- Repairs and refurbishments, including insurance work
- How requests usually work:
- Initial consultation to determine needs and preferences
- 3D design rendering for client approval
- Quotation and manufacture followed by on-site installation
- Final adjustments and handover, with a focus on meeting timelines
Practical tips for customers planning a project with Natal Kitchens include starting with a clear brief that outlines preferred finishes, storage needs, and any accessibility considerations. Request detailed 3D visuals early in the process to validate design choices before fabrication. Discuss timelines, particularly if the project needs to align with moving dates or other trades on site. When planning, consider durability and maintenance of chosen materials—melamine, veneers and high-pressure laminates each offer different benefits in terms of upkeep and longevity. For rooms with high traffic, the design should emphasise durable surfaces and efficient layouts to maximise daily usability.
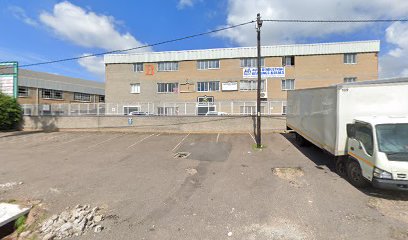

Location and coverage are centred on the Durban area, with a Pinetown address listed for the business. The scope includes KwaZulu-Natal, and customers seeking comprehensive cabinetry and interior fit-out services should expect a coordinated design-to-installation workflow. The presence of multiple contact points (including telephone numbers and email) supports accessible communication throughout the project lifecycle, from initial inquiry to post-installation aftercare.
Business hours and visiting times are not specified on the provided materials, but the company’s emphasis on site management and timely delivery suggests a professional, client-focused approach designed to minimise disruption during installation. The address indicates the operation’s base and service reach, reinforcing its status as a local specialist within Durban and the broader KwaZulu-Natal region.
Durban
KwaZulu-Natal
Pinetown, Durban
South Africa
Sorry, no records were found. Please adjust your search criteria and try again.
Sorry, unable to load the Maps API.
Kitchen remodeler services in Durban, KwaZulu-Natal
Durban’s climate and coastal setting influence the approach taken by kitchen remodelers operating in KwaZulu-Natal. Projects typically begin with an assessment of space, electrical capacity, plumbing feasibility, and moisture management to ensure that designs perform well in high humidity and warm temperatures. Local professionals often emphasise robust ventilation, moisture-resistant finishes, and durable materials suitable for coastal living, while also incorporating contemporary aesthetics that suit urban and resort-style properties alike.
The range of services commonly offered includes the initial design and consultation phase, where clients discuss goals, budget, and practical constraints. This stage frequently involves space planning, 3D visualisations, and concept boards to help households imagine layouts that optimise workflow and storage. With Durban’s varying home sizes—from compact apartments to expansive family homes—remodelling teams tailor layouts to maximise counter space, light, and traffic flow while preserving or enhancing resale value.
Structural and layout work is usually followed by demolition and site preparation. This can involve safe removal of old units, protection of surrounding areas, and arrangements for trade access. In many projects, structural modifications may be required to accommodate larger appliances, integrated sinks, or island units. Where walls are moved or removed, professional assessment ensures that any bearing elements or plumbing routes are correctly managed.
Cabinetry and finishes constitute a central pillar of most kitchen remodels. Local teams commonly offer custom or semi-custom cabinetry to achieve precise measurements, integrated organisers, and cohesive styling. Surfaces such as laminates, quartz, granite, and solid timber are chosen for durability and suitability to Durban’s climate. Colour schemes and hardware selections are coordinated to create a harmonious look that aligns with architectural eras ranging from traditional to contemporary.
Countertops, sinks, and splashbacks form key functional elements. Stone and composite materials are popular for their resilience against heat, moisture, and wear. Under-mount sinks, practical splashbacks, and clever corner solutions are often integrated to enhance usability and cleanliness. In areas with high humidity, finishes resistant to mould and staining are commonly preferred, with attention given to easy maintenance and safe cleaning practices.
Appliances and system integration are handled with consideration for energy efficiency, supply capacity, and safe operation. Kitchens may feature built-in ovens, induction hobs, and integrated refrigeration, with careful planning for electrical sockets, ventilation hoods, and drainage. Lighting plans usually combine task lighting with ambient and accent options, supporting both daily activity and mood setting. In Durban’s subtropical climate, outdoor-indoor transitions—where possible—can extend usable space and improve natural ventilation.
Practical considerations shape the project timeline and budgeting. Access to materials, lead times, and the need for waterproofing and tiling are discussed early, with contingency plans for weather-related delays. Permits may or may not be required depending on the scope and location, and professional teams usually advise on any regulatory considerations and safe work practices. Project supervision focuses on quality control, adherence to timelines, and maintaining a clean, safe worksite.
Durban remodelers are often mindful of outdoor connections, such as secure access to patios and sunrooms, which can influence the kitchen’s orientation and materials. Local suppliers typically offer a range of finishes and fittings that withstand coastal conditions while remaining stylish and practical. By balancing design ambition with real-world constraints, kitchen remodelers in Durban strive to deliver spaces that are not only visually appealing but also resilient, efficient, and easy to maintain for everyday life in KwaZulu-Natal.